

Bought with Real Broker
$525,000
$525,000
For more information regarding the value of a property, please contact us for a free consultation.
2373 SE 44TH AVE #302 Portland, OR 97215
2 Beds
1.1 Baths
1,185 SqFt
Key Details
Sold Price $525,000
Property Type Condo
Sub Type Condominium
Listing Status Sold
Purchase Type For Sale
Square Footage 1,185 sqft
Price per Sqft $443
Subdivision Richmond/ Division
MLS Listing ID 643337767
Sold Date 05/27/26
Style Contemporary, Loft
Bedrooms 2
Full Baths 1
HOA Fees $863/mo
HOA Y/N Yes
Year Built 2006
Annual Tax Amount $9,387
Tax Year 2025
Property Sub-Type Condominium
Property Description
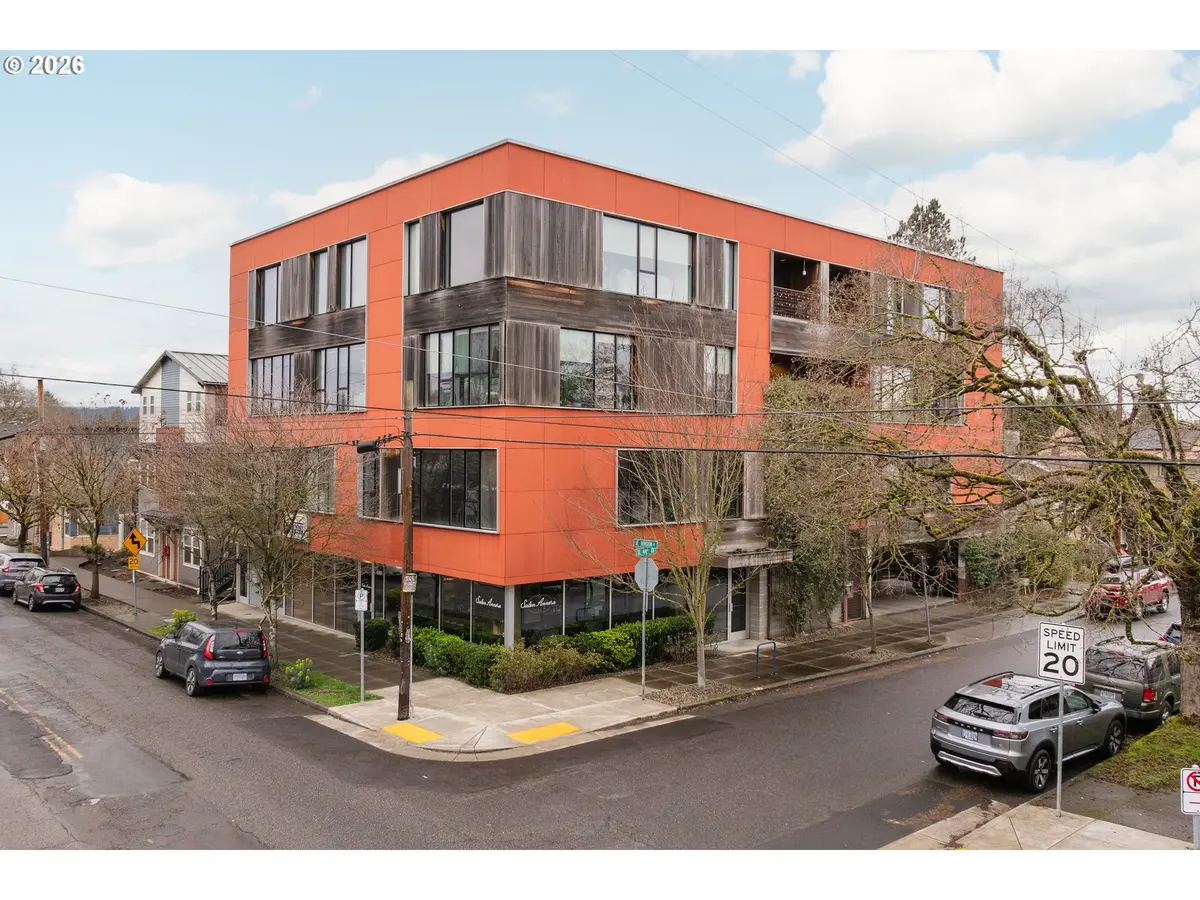
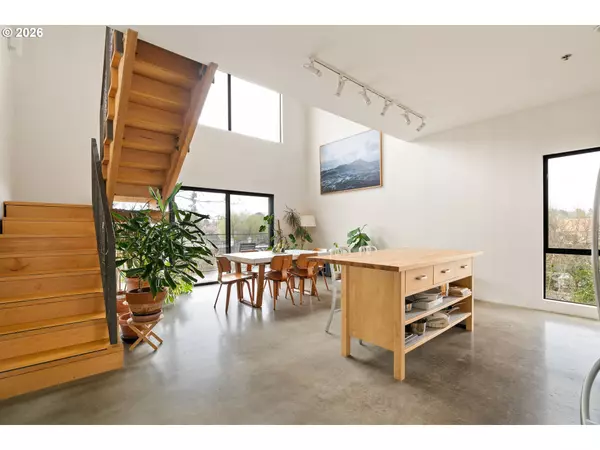
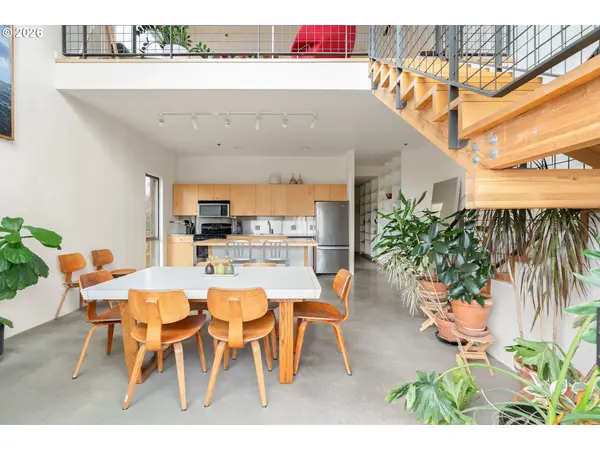
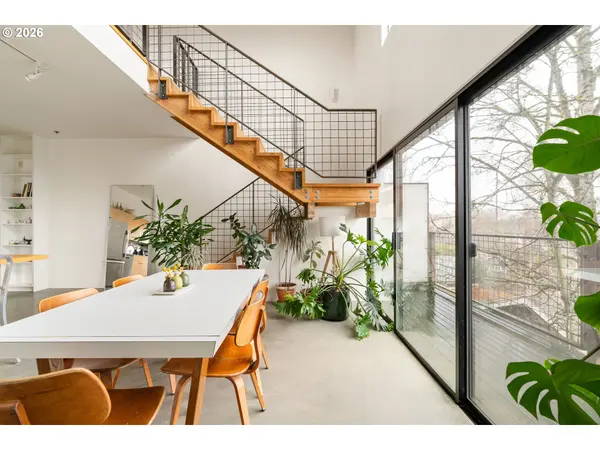
Rare opportunity to own the most desirable unit in the esteemed Meranti Lofts building. Designed by the award-winning firm Holst Architecture and named for the natural Meranti wood that graces the exterior of this stunning building, this large corner unit offers privacy and coveted private outdoor spaces that most of the other units do not have. Step inside and be captivated by the soaring, two-level vaulted ceiling that spans the kitchen, dining, and living spaces, creating an airy, light-filled environment. Large Northeast-facing windows flood the interior with natural light, highlighting the high-quality materials throughout. Built in 2006, this loft features concrete floors with integrated radiant heat, natural wood tongue and groove ceilings, and large sliding glass doors in the living room. Enjoy indoor-outdoor living with two private outdoor decks offering serene views of Mt. Tabor and surrounding trees. The natural wood and metal floating staircase is a centerpiece, leading to a large floating loft area—a perfect flex space for a home office or a casual living area, complete with a seasonal peek-a-boo view of Mt. Hood. The primary suite is a modern retreat, featuring a large closet with organizers and the convenience of an in-unit washer and dryer. It also includes a private covered deck and a large, sun-drenched bathroom. A second bedroom on the main level is perfect for guests or a private office. Ductless mini-splits provide A/C in the bedrooms for comfort during the warmer months. Embrace a vibrant urban lifestyle with top restaurants/cafes like L'Echéle and Stumptown Coffee outside your door, and minutes from Division Street's famed restaurant row, New Seasons. A dedicated covered parking space and a secure storage locker are included, completing this perfect package for sophisticated city living.
Location
State OR
County Multnomah
Area _143
Rooms
Basement None
Interior
Interior Features Ceiling Fan, Concrete Floor, High Ceilings, Tile Floor, Washer Dryer
Heating Mini Split, Radiant, Wall Heater
Cooling Heat Pump, Mini Split
Appliance Dishwasher, Free Standing Gas Range, Free Standing Refrigerator
Exterior
Exterior Feature Deck
Parking Features Attached, Shared
Garage Spaces 1.0
View Seasonal
Roof Type BuiltUp
Garage Yes
Building
Lot Description Corner Lot, Level
Story 2
Foundation Concrete Perimeter
Sewer Public Sewer
Water Public Water
Level or Stories 2
Schools
Elementary Schools Glencoe
Middle Schools Mt Tabor
High Schools Franklin
Others
Senior Community No
Acceptable Financing Cash, Conventional, FHA, VALoan
Listing Terms Cash, Conventional, FHA, VALoan
Read Less
Want to know what your home might be worth? Contact us for a FREE valuation!

Our team is ready to help you sell your home for the highest possible price ASAP
