

Bought with Real Broker
$429,900
$429,900
For more information regarding the value of a property, please contact us for a free consultation.
1998 NW WESSEX ST Mc Minnville, OR 97128
3 Beds
2.1 Baths
1,639 SqFt
Key Details
Sold Price $429,900
Property Type Single Family Home
Sub Type Single Family Residence
Listing Status Sold
Purchase Type For Sale
Square Footage 1,639 sqft
Price per Sqft $262
MLS Listing ID 646404315
Sold Date 05/22/26
Style Stories2, Craftsman
Bedrooms 3
Full Baths 2
HOA Fees $38/mo
HOA Y/N Yes
Year Built 2024
Annual Tax Amount $3,469
Tax Year 2025
Lot Size 2,178 Sqft
Property Sub-Type Single Family Residence
Property Description
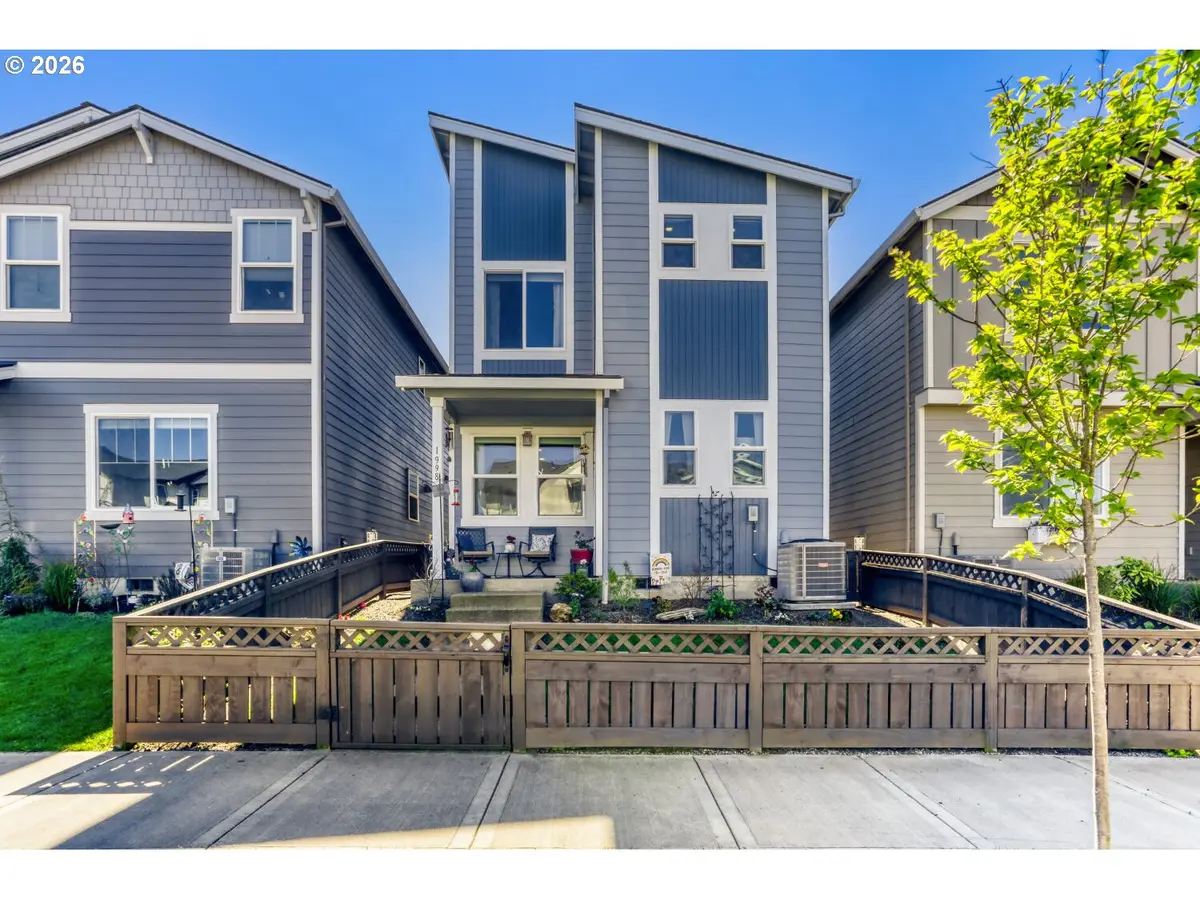
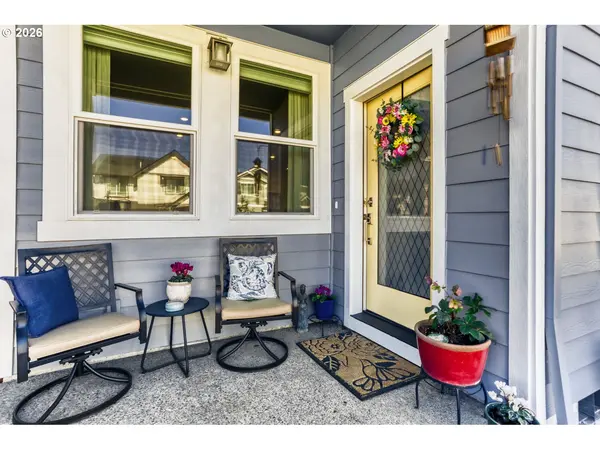
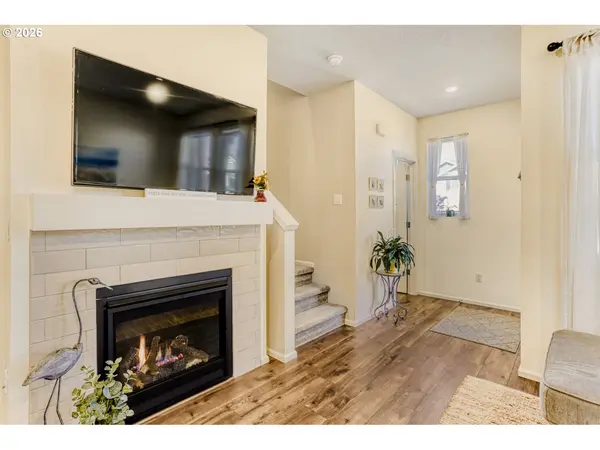
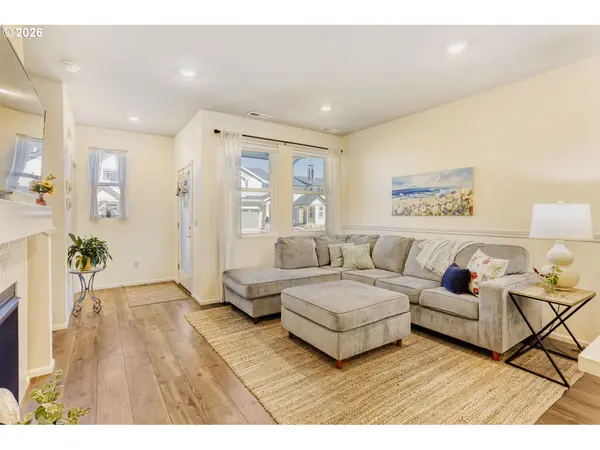
Experience modern living in this beautifully curated 3-bedroom, 2.5 -bath residence in the sought-after Baker Creek North community of McMinnville. Thoughtfully designed with both elegance and functionality in mind, the home offers a versatile layout ideal for today's lifestyles, including a seamless work-from-home environment, upgraded flooring through-out and central heat and air conditioning. Set amid the rolling beauty of Oregon wine country, you're moments from the charm of downtown McMinnville, acclaimed vineyards, and premier educational institutions—while still enjoying effortless access to the Oregon Coast for scenic escapes. Inside, soaring ceilings and a light-filled, open-concept design create an atmosphere of understated sophistication. The main living space is anchored by a warm gas fireplace and flows effortlessly into a well-appointed kitchen featuring stainless steel appliances, gas range, a pantry, and an expansive island—perfect for intimate gatherings or elevated entertaining. Upstairs, a generous loft offers a flexible retreat for either work, relaxation, or creativity. The primary suite is a private sanctuary, complete with a walk-in closet and a spa-inspired ensuite featuring dual vanities, a soaking tub, and a walk-in shower designed for unwinding at day's end. Outdoors, a charming fenced front yard with manicured, low-maintenance landscaping invites peaceful mornings and relaxed evenings. Turnkey and impeccably maintained, this home offers a rare opportunity to enjoy comfort, style, and the best of McMinnville living in one of its most desirable neighborhoods, surrounded by parks and scenic trails.
Location
State OR
County Yamhill
Area _156
Rooms
Basement Crawl Space
Interior
Interior Features Garage Door Opener, Laminate Flooring, Laundry, Lo V O C Material, Luxury Vinyl Tile, Sprinkler, Tile Floor, Wallto Wall Carpet
Heating Forced Air95 Plus
Cooling Central Air
Fireplaces Number 1
Fireplaces Type Gas
Appliance Dishwasher, Disposal, Free Standing Gas Range, Gas Appliances, Island, Pantry, Plumbed For Ice Maker, Stainless Steel Appliance
Exterior
Exterior Feature Fenced, Sprinkler
Parking Features Attached
Garage Spaces 2.0
Roof Type Composition
Garage Yes
Building
Lot Description Commons, Level
Story 2
Foundation Concrete Perimeter
Sewer Public Sewer
Water Public Water
Level or Stories 2
Schools
Elementary Schools Grandhaven
Middle Schools Patton
High Schools Mcminnville
Others
Senior Community No
Acceptable Financing Cash, Conventional, FHA, VALoan
Listing Terms Cash, Conventional, FHA, VALoan
Read Less
Want to know what your home might be worth? Contact us for a FREE valuation!

Our team is ready to help you sell your home for the highest possible price ASAP
