
Bought with NextHome Next Chapter
$800,000
$795,000
0.6%For more information regarding the value of a property, please contact us for a free consultation.
2339 NW ASPEN AVE Portland, OR 97210
2 Beds
2 Baths
1,709 SqFt
Key Details
Sold Price $800,000
Property Type Single Family Home
Sub Type Single Family Residence
Listing Status Sold
Purchase Type For Sale
Square Footage 1,709 sqft
Price per Sqft $468
Subdivision Willamette Heights
MLS Listing ID 106574350
Sold Date 05/22/26
Style Contemporary
Bedrooms 2
Full Baths 2
HOA Y/N No
Year Built 1987
Annual Tax Amount $15,653
Tax Year 2025
Lot Size 0.260 Acres
Property Sub-Type Single Family Residence
Property Description
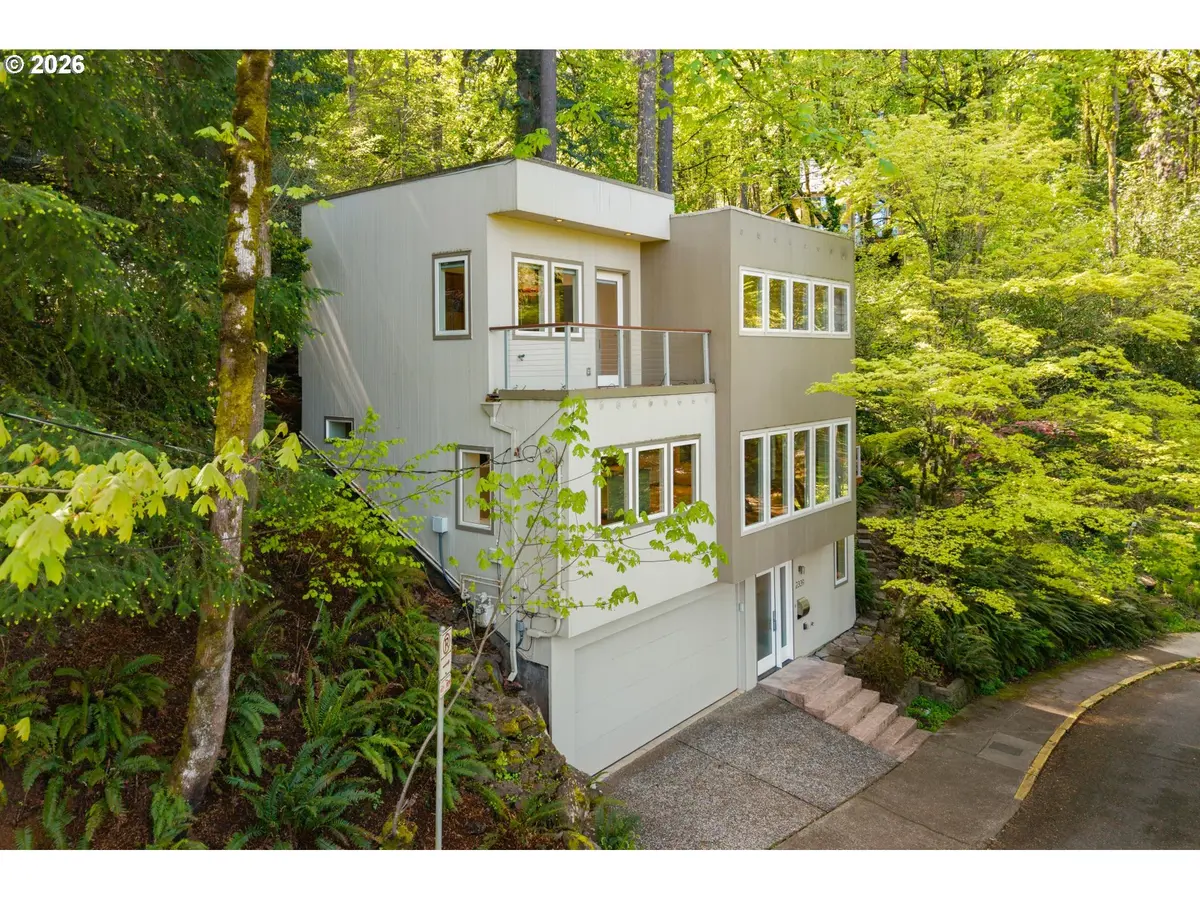
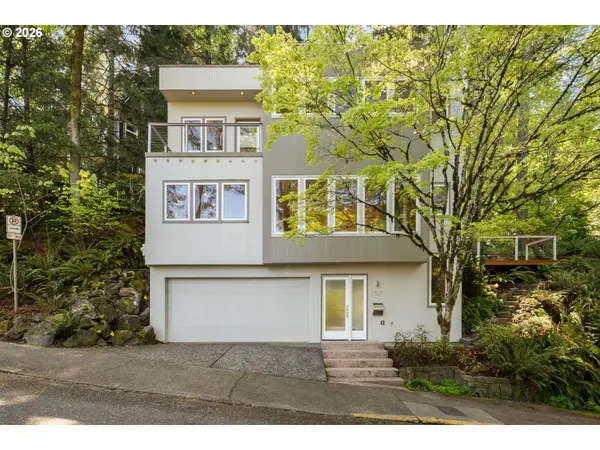
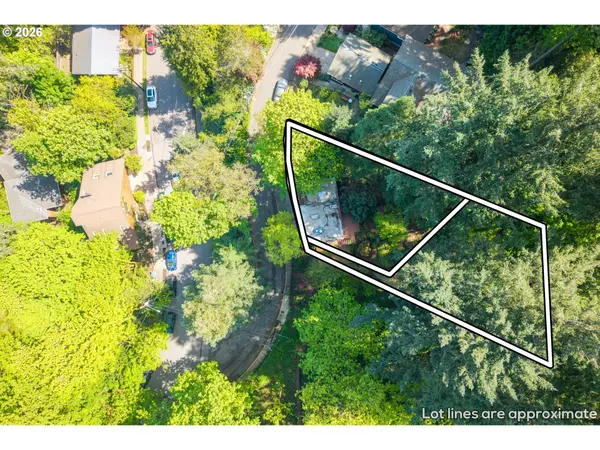
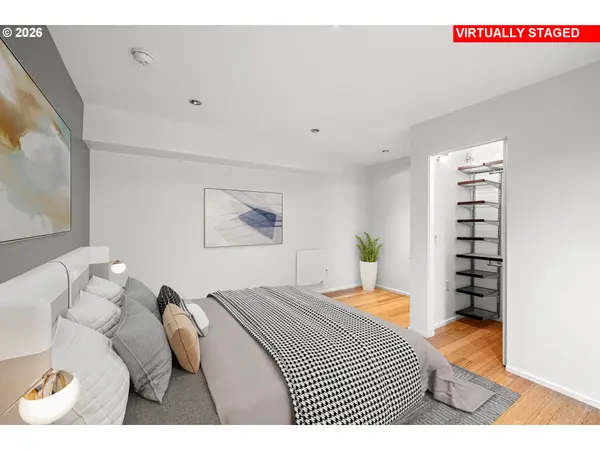
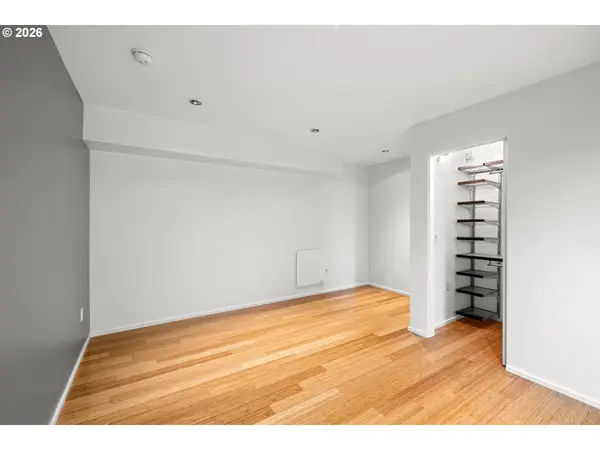
Rare opportunity in NW Portland's sought-after Willamette Heights—this property includes a beautifully updated contemporary home on a 5224sf lot PLUS an additional 6,170sf tax lot, offering exceptional value, added privacy, and future potential. Whether enjoyed as expanded outdoor space or explored for development possibilities, the second lot creates a unique flexibility rarely found in this location. Ideally positioned near Forest Park & Leif Erikson trails, and just minutes to the shops and restaurants of NW 23rd, this home is a seamless blend of nature and city living. Elevated among the trees, it lives like a retreat, with walls of windows capturing soft northerly light and a tranquil, wooded backdrop. Newer windows in 2012 and a new roof installed in 2024 offer peace of mind and protection for years to come. Inside, the main level unfolds into an open, inviting living space designed for both everyday living and entertaining. Newly refinished oak hardwoods, gas fireplace, full bath, and a thoughtfully designed kitchen come together to create a warm, functional heart of the home. Two decks and tranquil water feature extend the living experience outdoors, offering space to relax, gather, and unwind. Upstairs, the primary suite lives like its own private escape—complete with gas fireplace, walk-in closet, in-suite laundry, and a luxurious bath retreat featuring a soaking tub, tile shower, heated towel rack, dual vanities, and poured concrete counters. A private deck offers a quiet place to start or end the day. This 1987 home has been thoughtfully updated and maintained, including central air and dual tankless water heaters. Second bedroom may be non-conforming. Sale includes an additional tax lot (R117628), for a total lot size to over 11,000 SF - buyer to verify. 2025 taxes for second lot were $948.90. For expansion, see owners completed excavation review, remodel 3-D view, Geotech report, remodel floorplan, remodel site plan, topographic survey, and tree plan.
Location
State OR
County Multnomah
Area _148
Rooms
Basement None
Interior
Interior Features Floor3rd, Garage Door Opener, Hardwood Floors, Washer Dryer
Heating Forced Air
Cooling Central Air
Fireplaces Number 2
Fireplaces Type Gas
Appliance Builtin Range, Dishwasher, Disposal, Down Draft, Free Standing Refrigerator, Gas Appliances, Instant Hot Water, Island, Stainless Steel Appliance, Tile
Exterior
Exterior Feature Deck, Public Road, Sprinkler, Water Feature
Parking Features Attached
Garage Spaces 2.0
View Territorial, Trees Woods
Roof Type Flat,Other
Garage Yes
Building
Lot Description Private, Public Road, Sloped, Trees, Wooded
Story 3
Sewer Public Sewer
Water Public Water
Level or Stories 3
Schools
Elementary Schools Chapman
Middle Schools West Sylvan
High Schools Lincoln
Others
Senior Community No
Acceptable Financing Cash, Conventional, FHA, VALoan
Listing Terms Cash, Conventional, FHA, VALoan
Read Less
Want to know what your home might be worth? Contact us for a FREE valuation!

Our team is ready to help you sell your home for the highest possible price ASAP
