
Bought with Real Broker
$650,000
$650,000
For more information regarding the value of a property, please contact us for a free consultation.
9327 N Ivanhoe ST Portland, OR 97203
3 Beds
2.1 Baths
2,112 SqFt
Key Details
Sold Price $650,000
Property Type Single Family Home
Sub Type Single Family Residence
Listing Status Sold
Purchase Type For Sale
Square Footage 2,112 sqft
Price per Sqft $307
Subdivision Chipmans Addition
MLS Listing ID 414370138
Sold Date 05/22/26
Style Stories2, Craftsman
Bedrooms 3
Full Baths 2
HOA Y/N No
Year Built 2014
Annual Tax Amount $8,844
Tax Year 2025
Lot Size 5,227 Sqft
Property Sub-Type Single Family Residence
Property Description
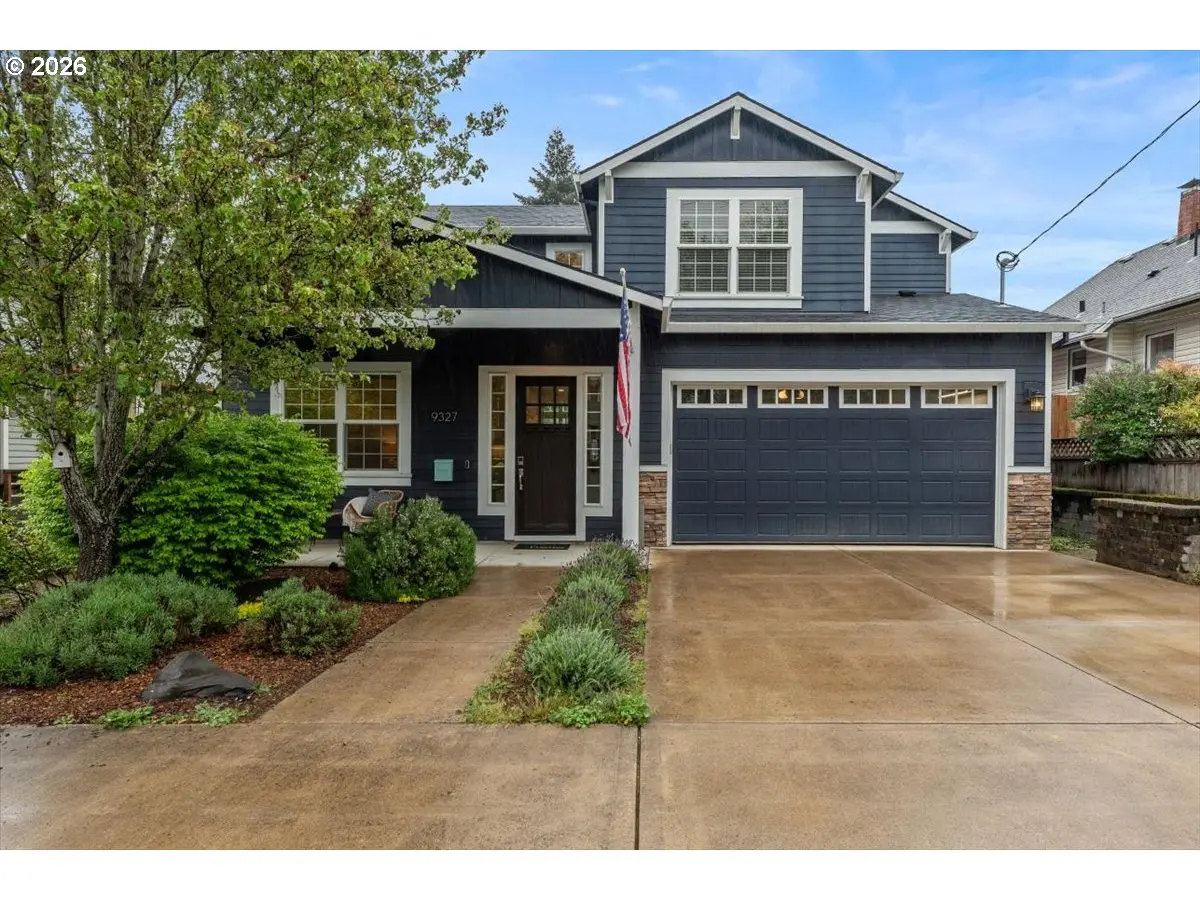
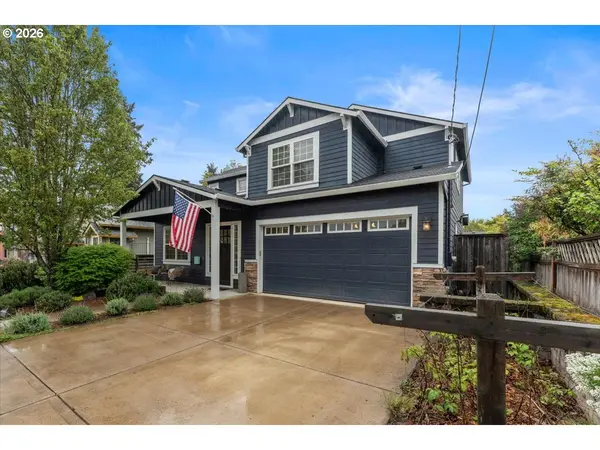
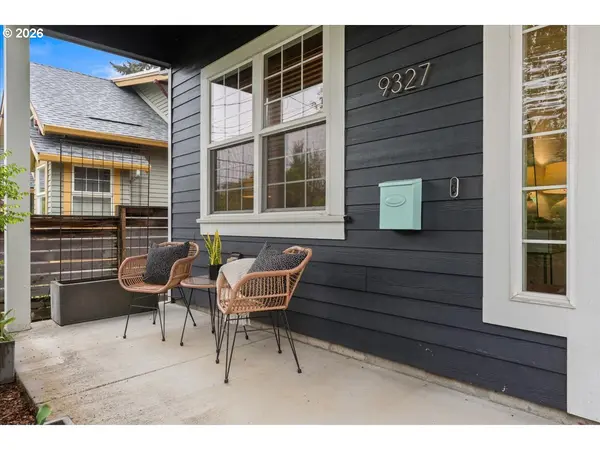
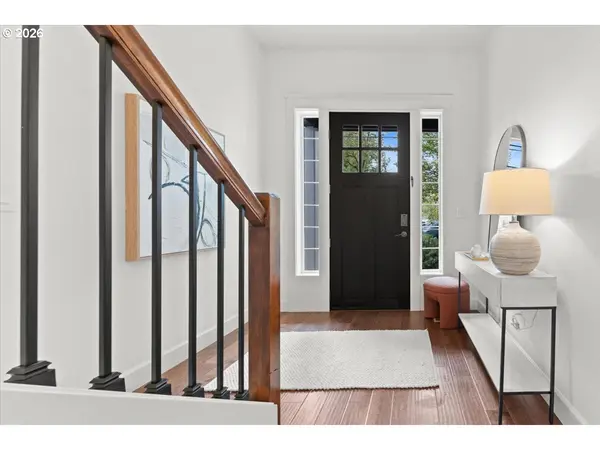
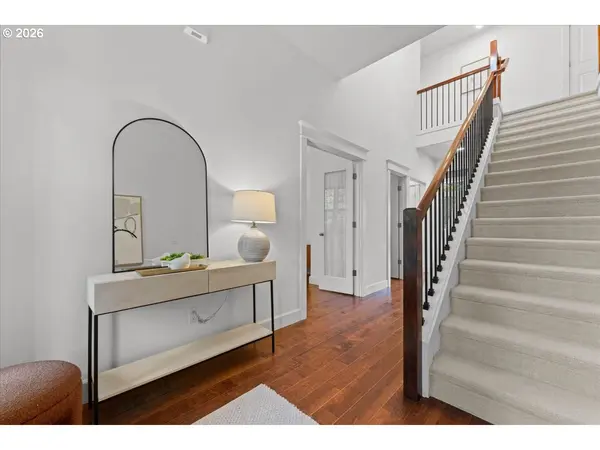
Welcome to this well-maintained Craftsman in the heart of St. Johns, offering a thoughtful blend of comfort, functionality, and modern efficiency. Built in 2013, this 3-bedroom, 2.5-bath home features 2,112 square feet of living space with a layout designed for everyday living and easy entertaining.—The main level offers an open-concept kitchen, dining, and living area with vaulted ceilings, a wall of windows, and a cozy fireplace with built-ins. The kitchen is equipped with granite counters, gas appliances, an island, and ample storage, all connecting seamlessly to the main living spaces. A dedicated office with French doors provides flexibility for work or hobbies, along with a convenient half bath and direct access to the backyard.—Upstairs, you'll find all three bedrooms, including a spacious primary suite with vaulted ceilings, a walk-in closet, and double sinks. The additional bedrooms are well-sized and share a full bath, creating a comfortable and functional upper level.—Outside, the fully fenced yard features a patio, irrigation system, and a chicken coop, offering space for gardening, outdoor living, or small-scale urban homesteading. Additional highlights include central A/C, solar panels, Smart Home features, and a two-car attached garage.—The home sits on a level lot with a welcoming front approach and a clean, well-kept exterior that reflects pride of ownership throughout. Inside, the combination of engineered hardwoods, natural light, and thoughtful finishes creates a warm, comfortable environment that feels both open and grounded.—St. Johns offers a unique blend of neighborhood charm and everyday convenience. From the iconic St. Johns Bridge and Cathedral Park to local shops, coffee spots, restaurants, and seasonal events, there's a strong sense of place here. You'll also appreciate easy access to nearby trails, riverfront areas, and major routes connecting you to the rest of Portland. [Home Energy Score = 8. HES Report at https://rpt.greenbuildingregistry.com/hes/OR10190977]
Location
State OR
County Multnomah
Area _141
Rooms
Basement Crawl Space
Interior
Interior Features Engineered Hardwood, Granite, High Ceilings, High Speed Internet, Passive Solar, Wallto Wall Carpet, Washer Dryer
Heating Forced Air
Cooling Central Air
Fireplaces Number 1
Fireplaces Type Gas
Appliance Builtin Range, Dishwasher, Disposal, Free Standing Gas Range, Free Standing Refrigerator, Gas Appliances, Granite, Island, Microwave, Stainless Steel Appliance, Tile
Exterior
Exterior Feature Patio, Porch, Raised Beds, Security Lights, Yard
Parking Features Attached
Garage Spaces 2.0
Roof Type Composition
Accessibility GarageonMain
Garage Yes
Building
Lot Description Level
Story 2
Foundation Concrete Perimeter
Sewer Public Sewer
Water Public Water
Level or Stories 2
Schools
Elementary Schools Sitton
Middle Schools George
High Schools Roosevelt
Others
Senior Community No
Acceptable Financing Cash, Conventional, FHA, VALoan
Listing Terms Cash, Conventional, FHA, VALoan
Read Less
Want to know what your home might be worth? Contact us for a FREE valuation!

Our team is ready to help you sell your home for the highest possible price ASAP
