

Bought with Paris Group Realty LLC
$875,000
$875,000
For more information regarding the value of a property, please contact us for a free consultation.
3515 NE RODNEY AVE Portland, OR 97212
5 Beds
3.1 Baths
2,384 SqFt
Key Details
Sold Price $875,000
Property Type Single Family Home
Sub Type Single Family Residence
Listing Status Sold
Purchase Type For Sale
Square Footage 2,384 sqft
Price per Sqft $367
Subdivision Albina
MLS Listing ID 169019415
Sold Date 05/21/26
Style Craftsman, Traditional
Bedrooms 5
Full Baths 3
HOA Y/N No
Year Built 2018
Annual Tax Amount $10,189
Tax Year 2025
Lot Size 2,178 Sqft
Property Sub-Type Single Family Residence
Property Description
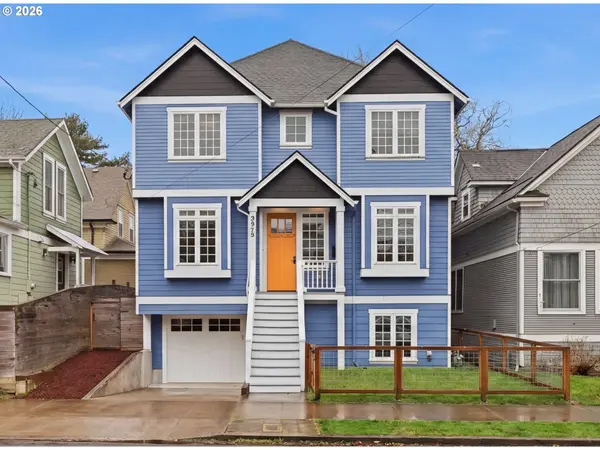
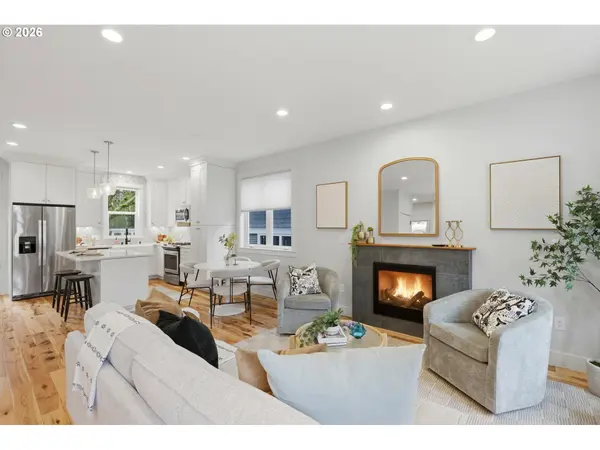
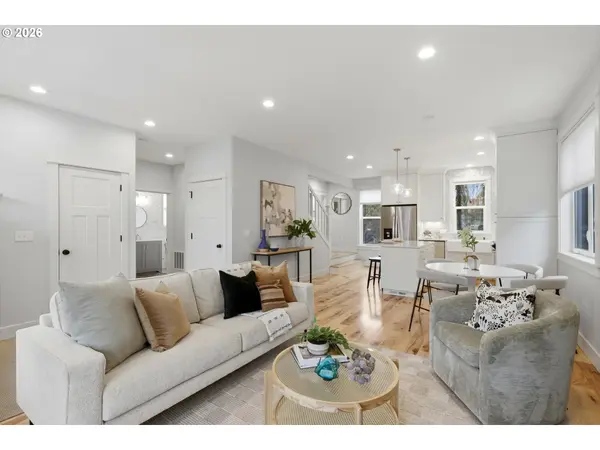
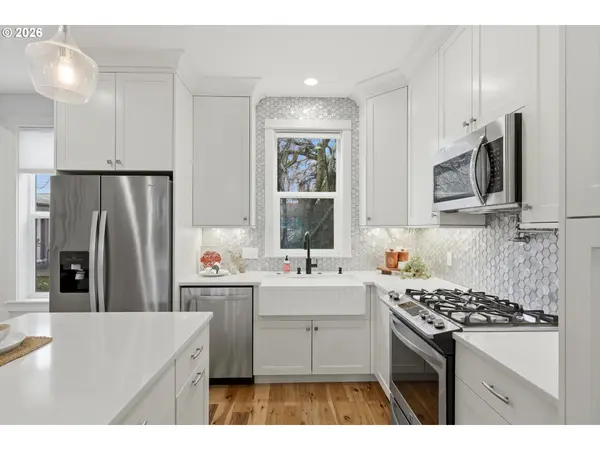
House hack your mortgage in the heart of NE Portland and pay like you bought a 675k home! This turnkey 2018 craftsman includes a fully permitted 1BR/1BA ADU with its own address, full kitchen, and washer/dryer, with a market rental rate of $1,800/month dropping your effective monthly payment. The main home lives beautifully: 4 bedrooms, 2.5 baths across 2 levels with hardwood floors, gas fireplace, and a designer kitchen featuring custom cabinetry, quartz countertops, farmhouse sink, and stainless appliances. A sun drenched enclosed sunroom opens off the kitchen. Upstairs, the primary suite is a true retreat with spa-inspired shower and generous walk-in closet. Attached garage plus fully fenced front yard.Walk Score 94. Bike Score 100. Steps from N Williams and Mississippi Ave dining, coffee, and boutiques. Owner-occupants, investors, and multi-gen buyers, the numbers on this one are hard to ignore.
Location
State OR
County Multnomah
Area _142
Rooms
Basement Daylight, Finished, Separate Living Quarters Apartment Aux Living Unit
Interior
Interior Features Garage Door Opener, Hardwood Floors, High Ceilings, Quartz, Separate Living Quarters Apartment Aux Living Unit, Tile Floor, Wallto Wall Carpet
Heating Forced Air95 Plus
Cooling Central Air
Fireplaces Number 1
Fireplaces Type Gas
Appliance Dishwasher, Disposal, Free Standing Range, Gas Appliances, Island, Microwave, Pantry, Quartz, Stainless Steel Appliance
Exterior
Exterior Feature Covered Deck, Covered Patio, Fenced, Yard
Parking Features Attached, TuckUnder
Garage Spaces 1.0
Roof Type Composition
Accessibility MainFloorBedroomBath
Garage Yes
Building
Lot Description Level
Story 3
Foundation Concrete Perimeter, Slab
Sewer Public Sewer
Water Public Water
Level or Stories 3
Schools
Elementary Schools Boise-Eliot
Middle Schools Harriet Tubman
High Schools Jefferson
Others
Senior Community No
Acceptable Financing Cash, Conventional, FHA, VALoan
Listing Terms Cash, Conventional, FHA, VALoan
Read Less
Want to know what your home might be worth? Contact us for a FREE valuation!

Our team is ready to help you sell your home for the highest possible price ASAP
